Practice
Services
Vaucluse I
Type
DA Approved Residential Alterations and Additions
Location
Vaucluse
Date
2021
"The One That Got Away" is a visionary design for a home in Vaucluse that reimagined a disjointed property into a modern, functional masterpiece, blending contemporary features with the natural beauty of its surroundings. Although the project was never realized, it exemplifies a creative, site-specific approach to architecture that highlights the transformative power of thoughtful design.

.avif)
Vaucluse I explores how landscape, light and structure can combine to create a calmer and more connected family home.
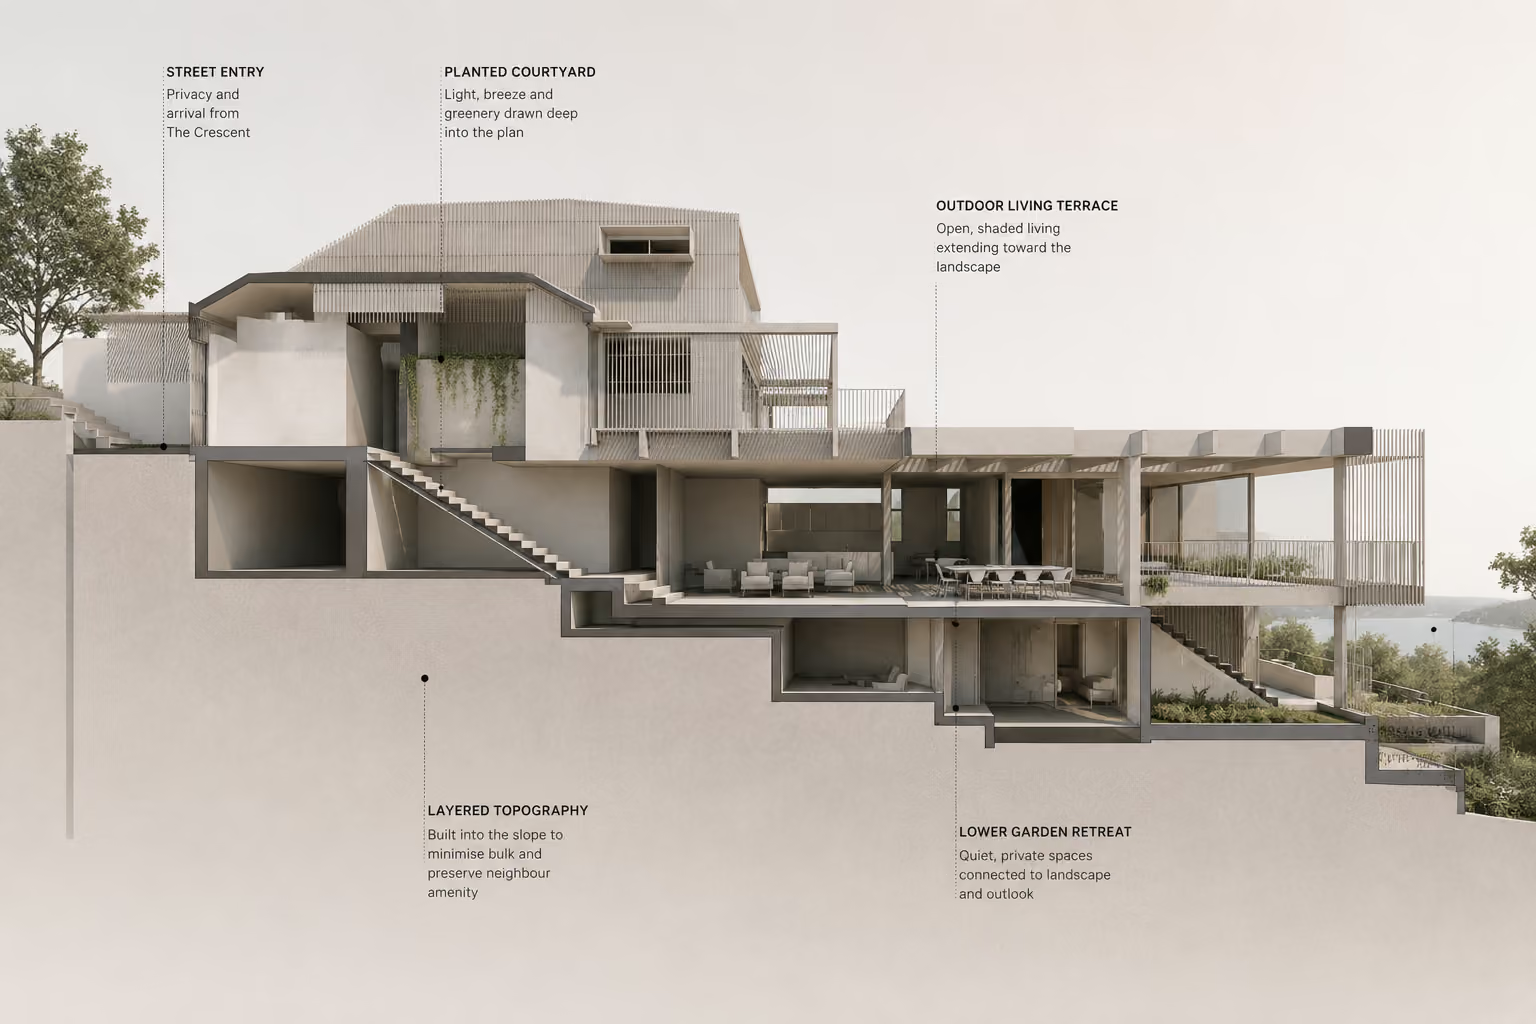
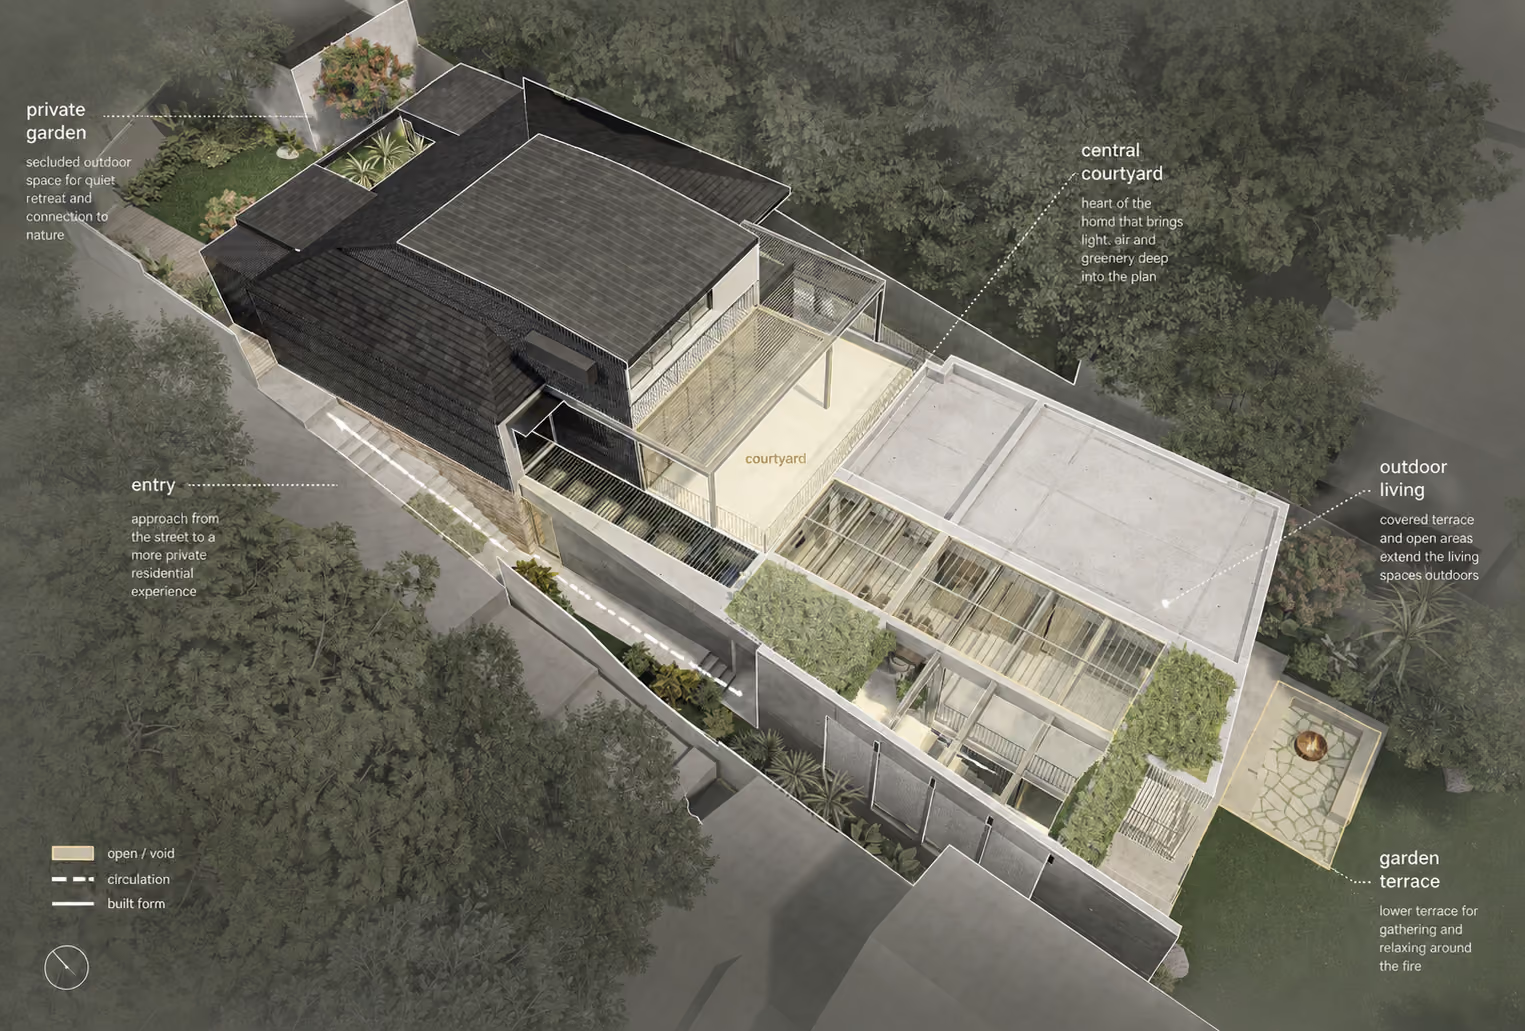
Set on a steep site descending toward Parsley Bay, the project is organised as a series of layered indoor and outdoor spaces that mediate between the privacy of the street and the openness of the surrounding landscape.
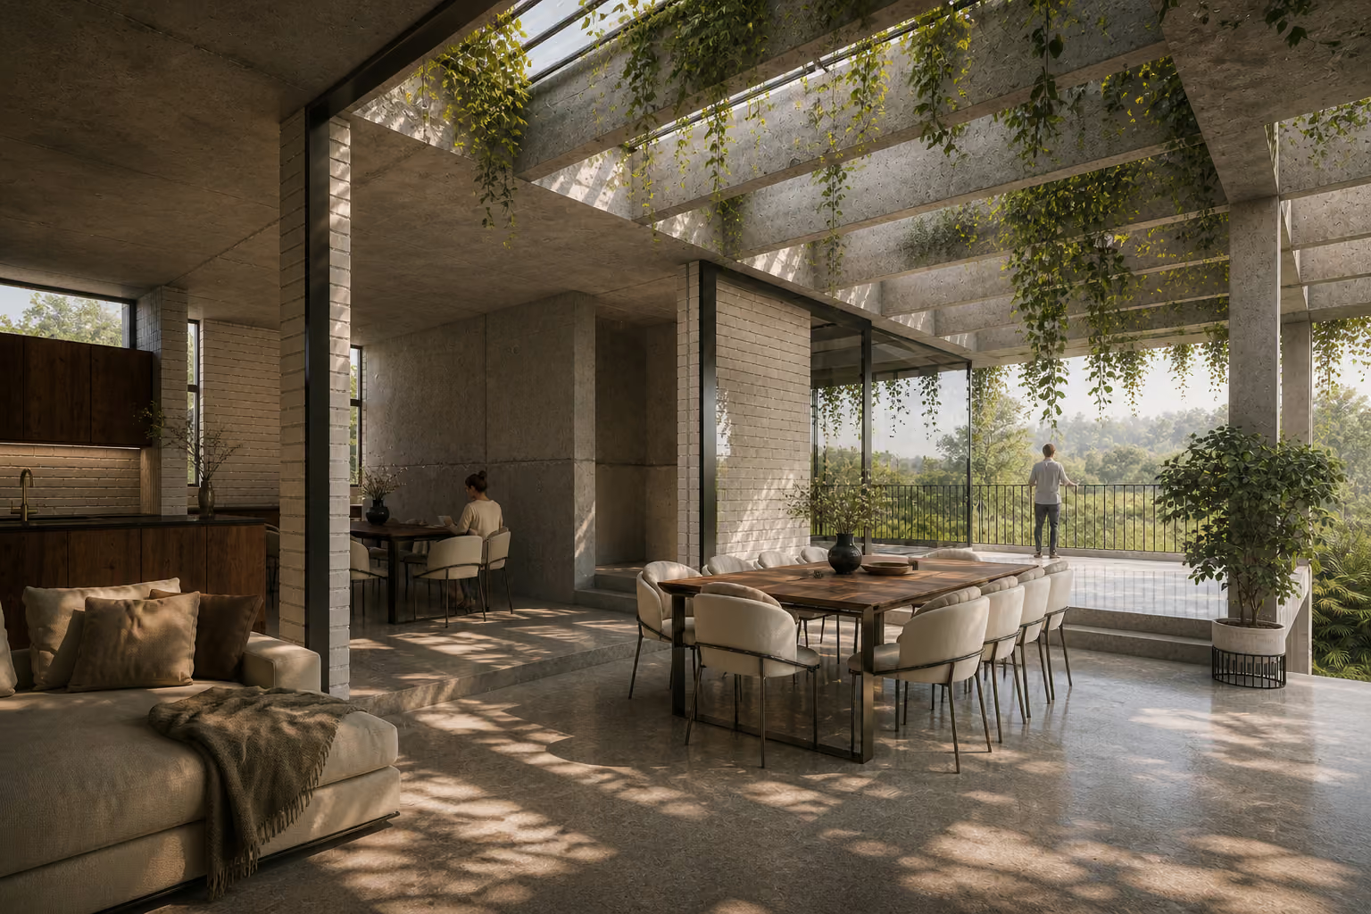
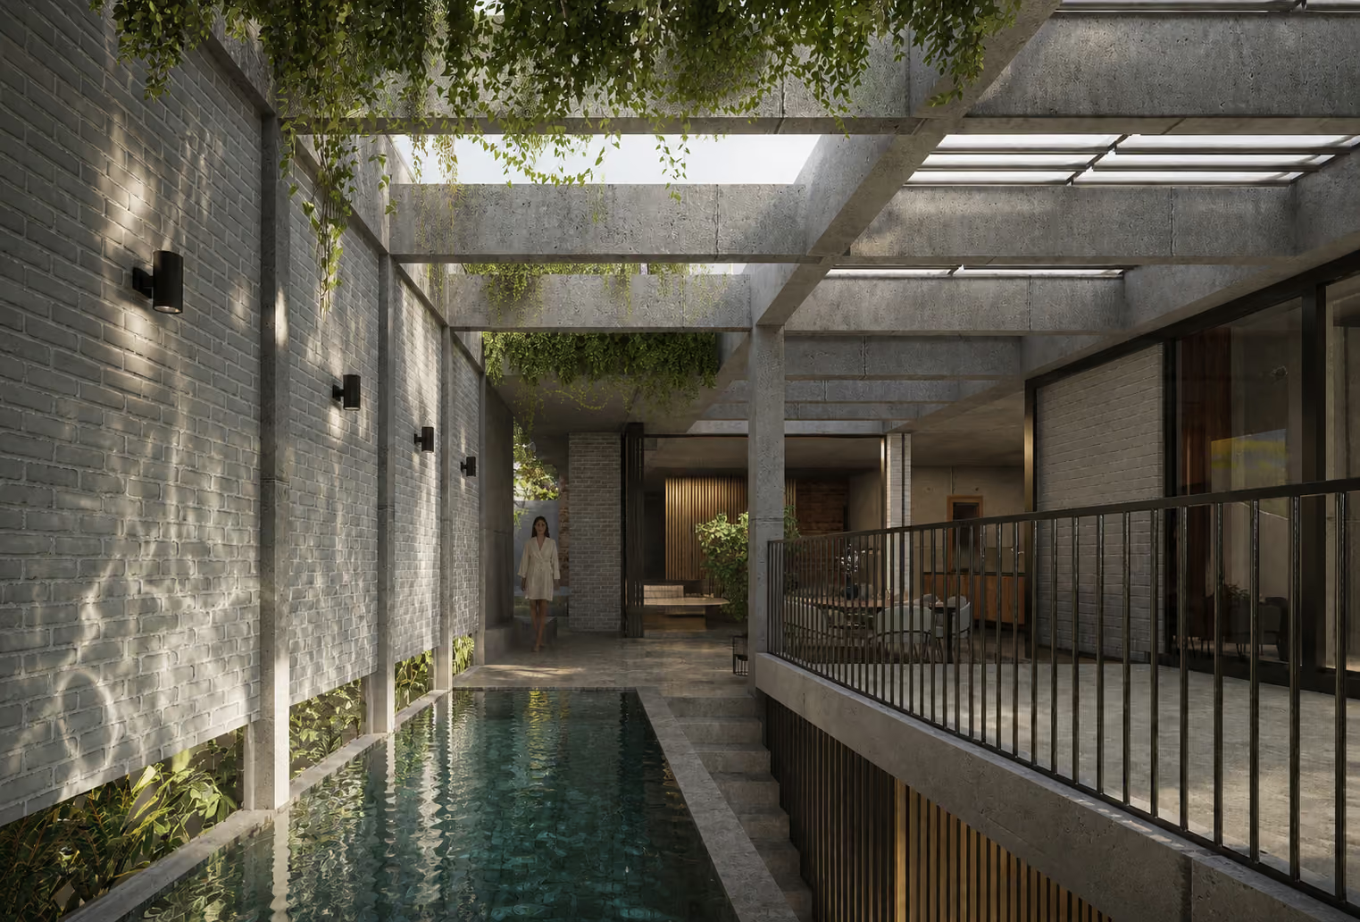
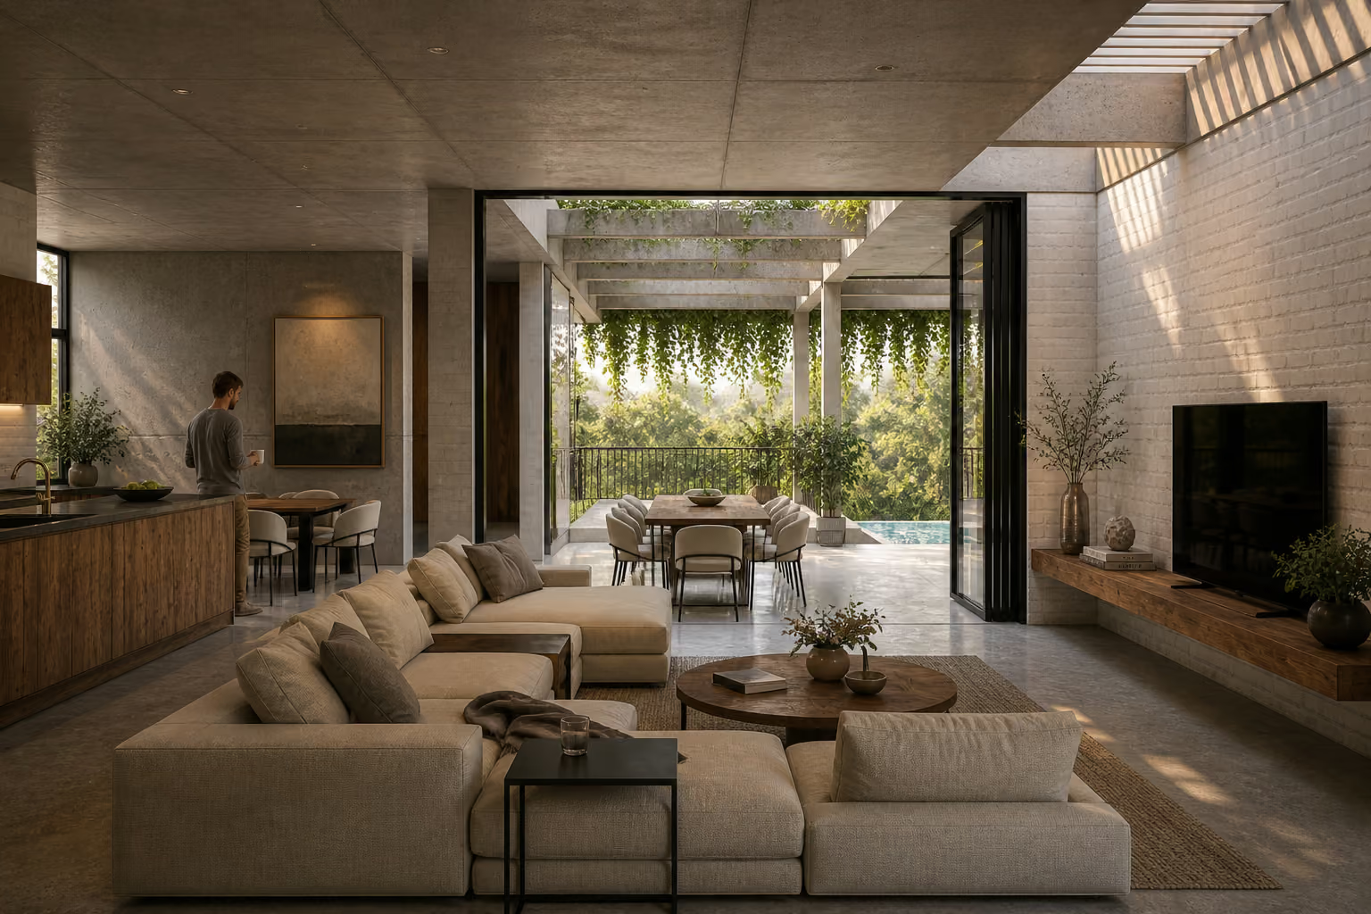
Rather than separating interior and exterior space, the design blurs the threshold between them through planted courtyards, filtered light, operable openings, reflective water elements and open-air transitional rooms.
The stepped arrangement of terraces, gardens and living spaces draws daylight, breeze and greenery deep into the plan while maintaining privacy from neighbouring properties and preserving outward views across the site.
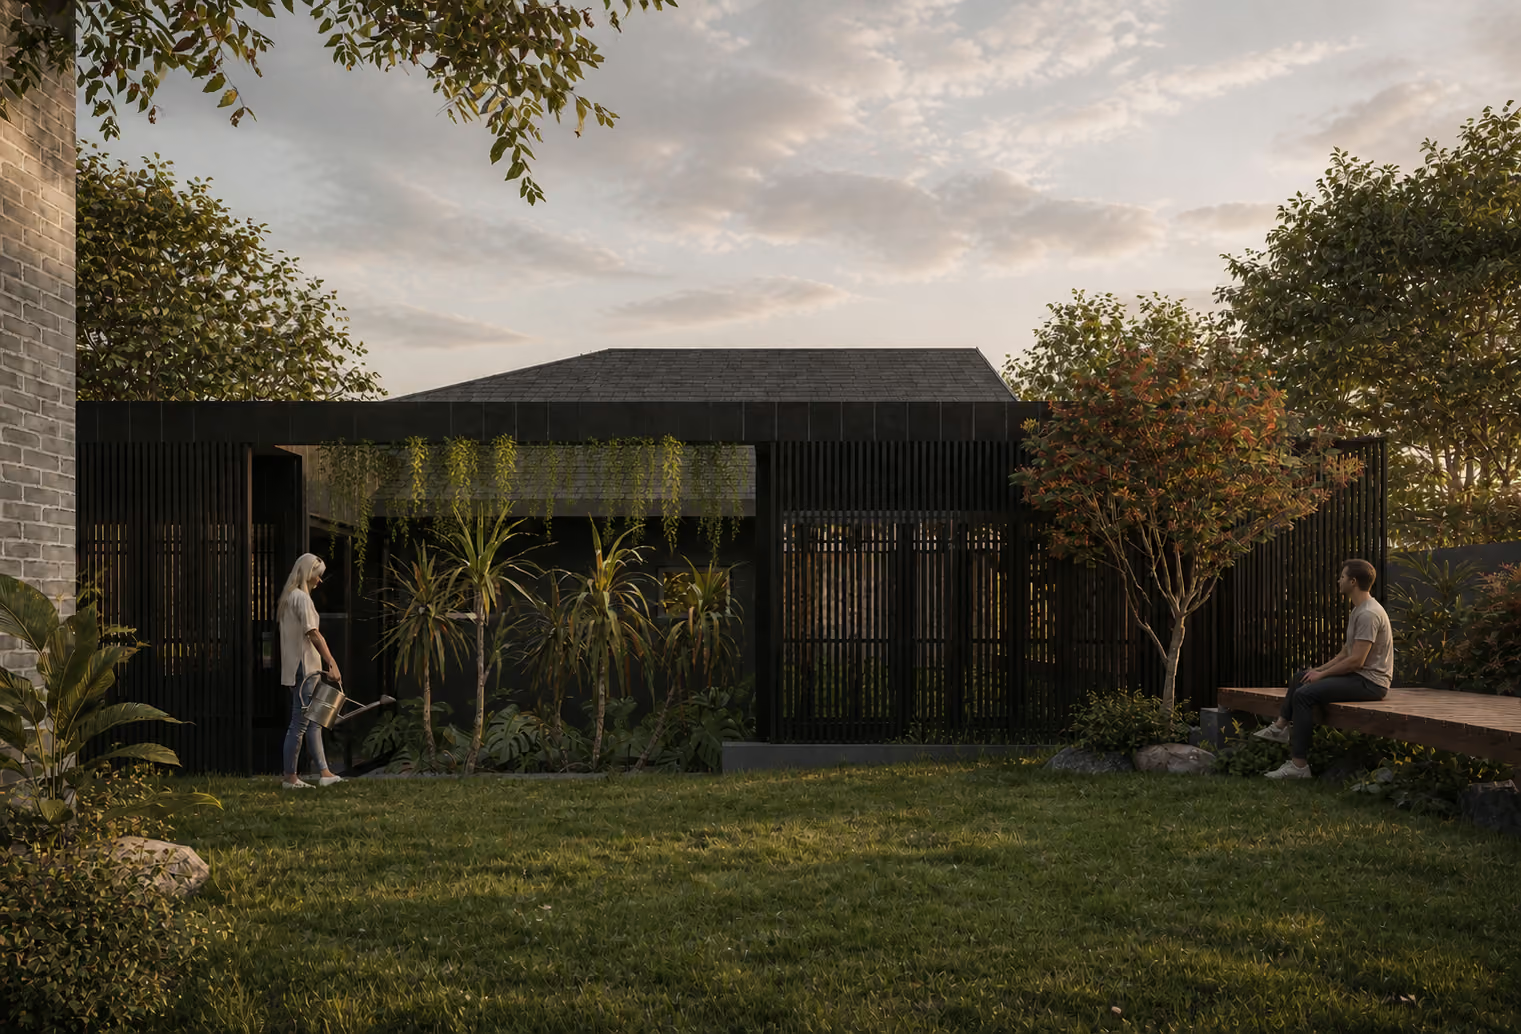
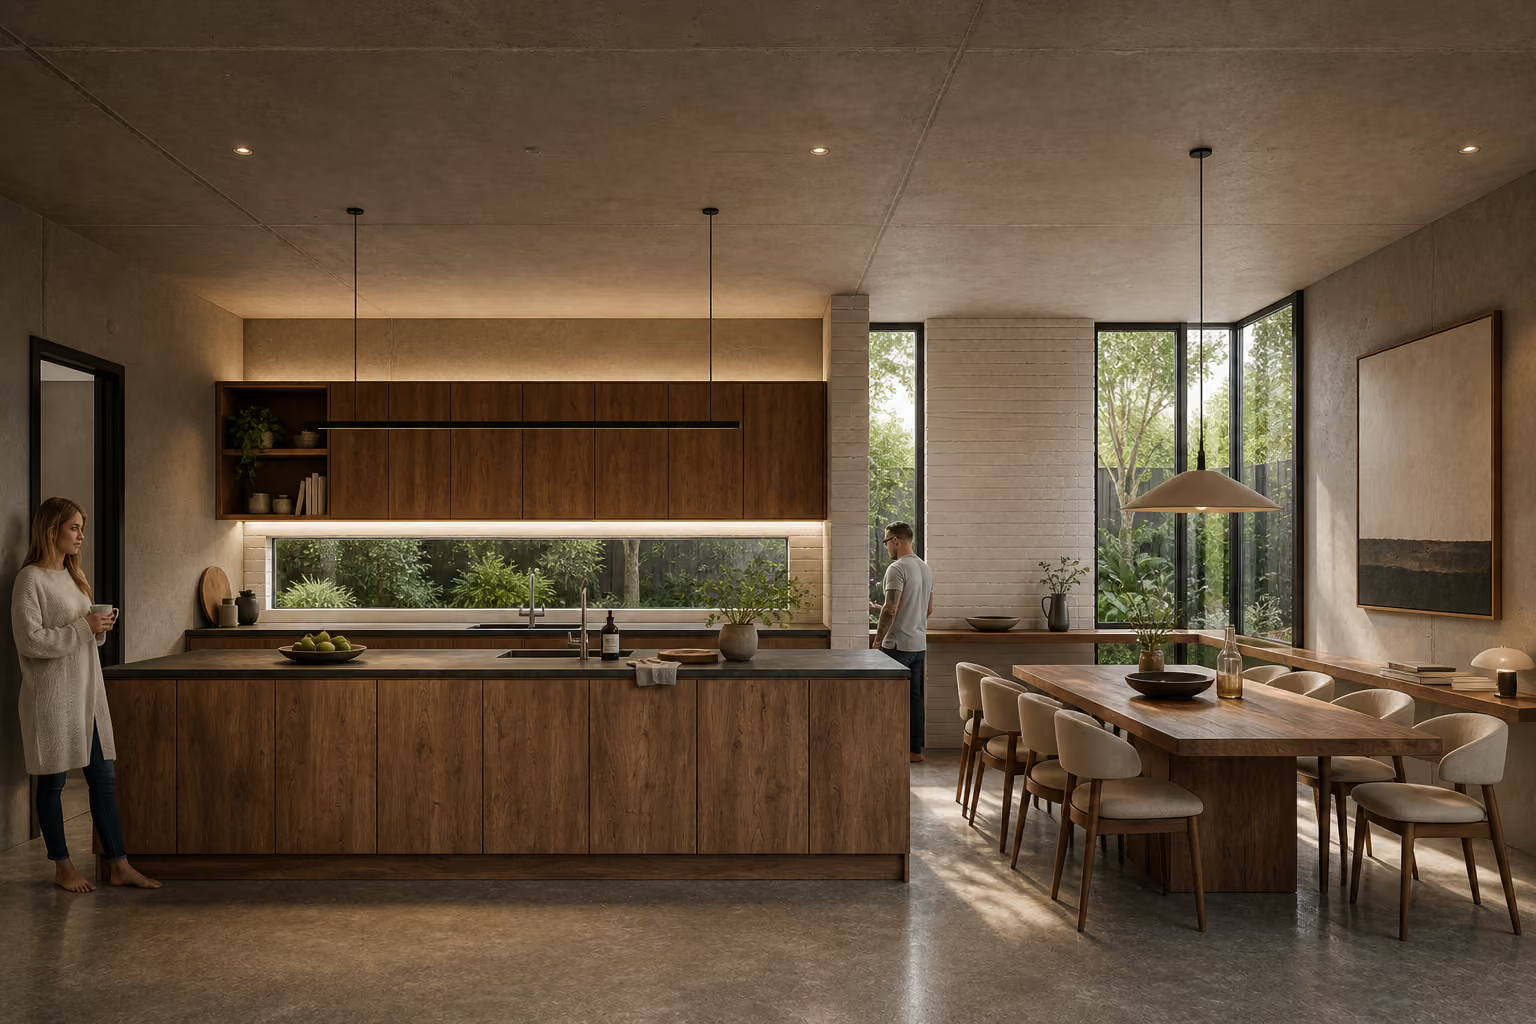
A restrained palette of concrete, white masonry, dark timber and planting creates a sense of warmth and permanence, allowing changing light, shadow and seasonal growth to become part of the architectural experience.
The result is a home shaped as much by atmosphere, topography and environmental performance as by form.
.avif)